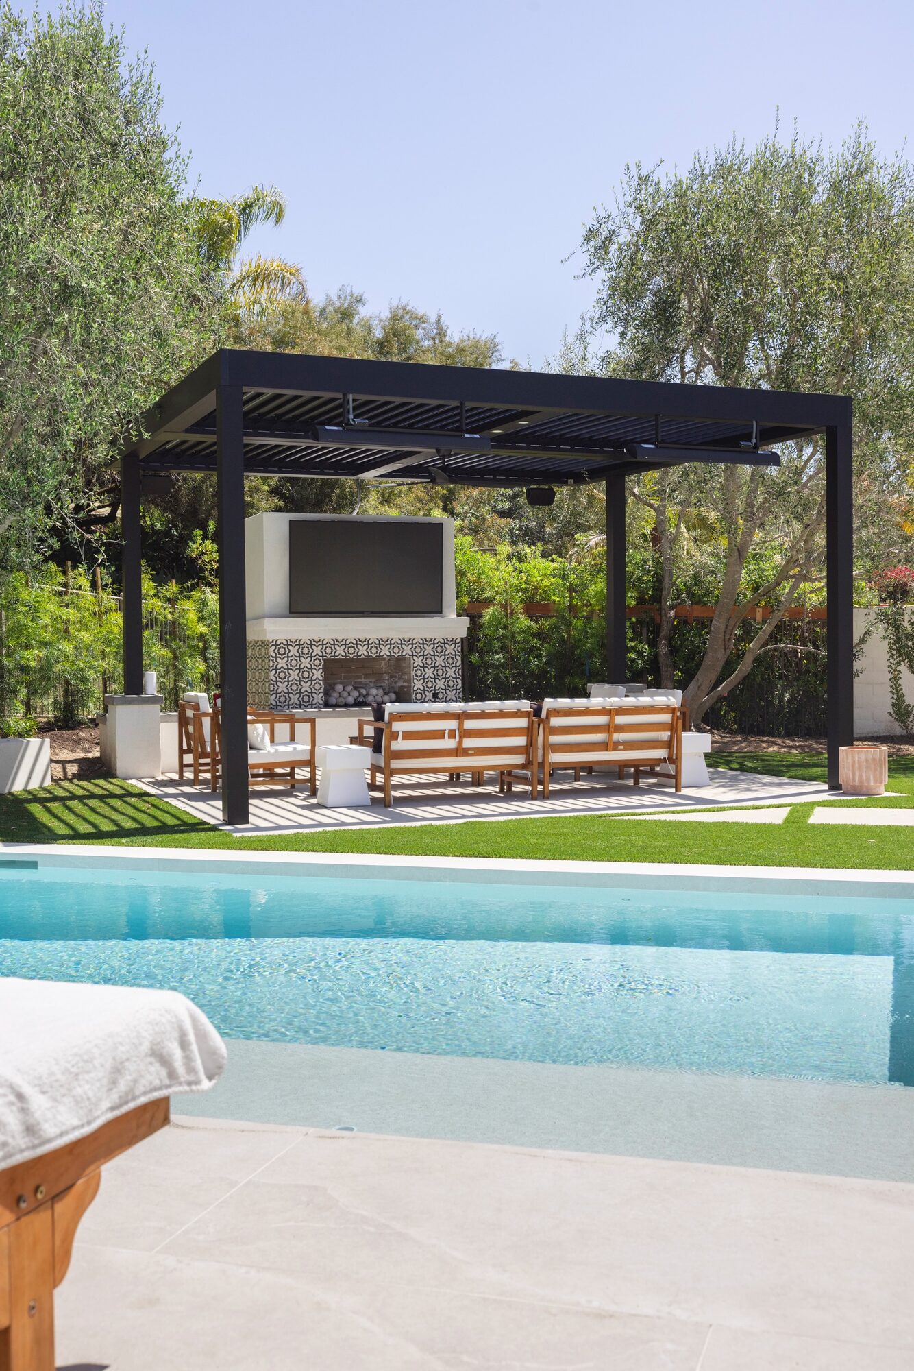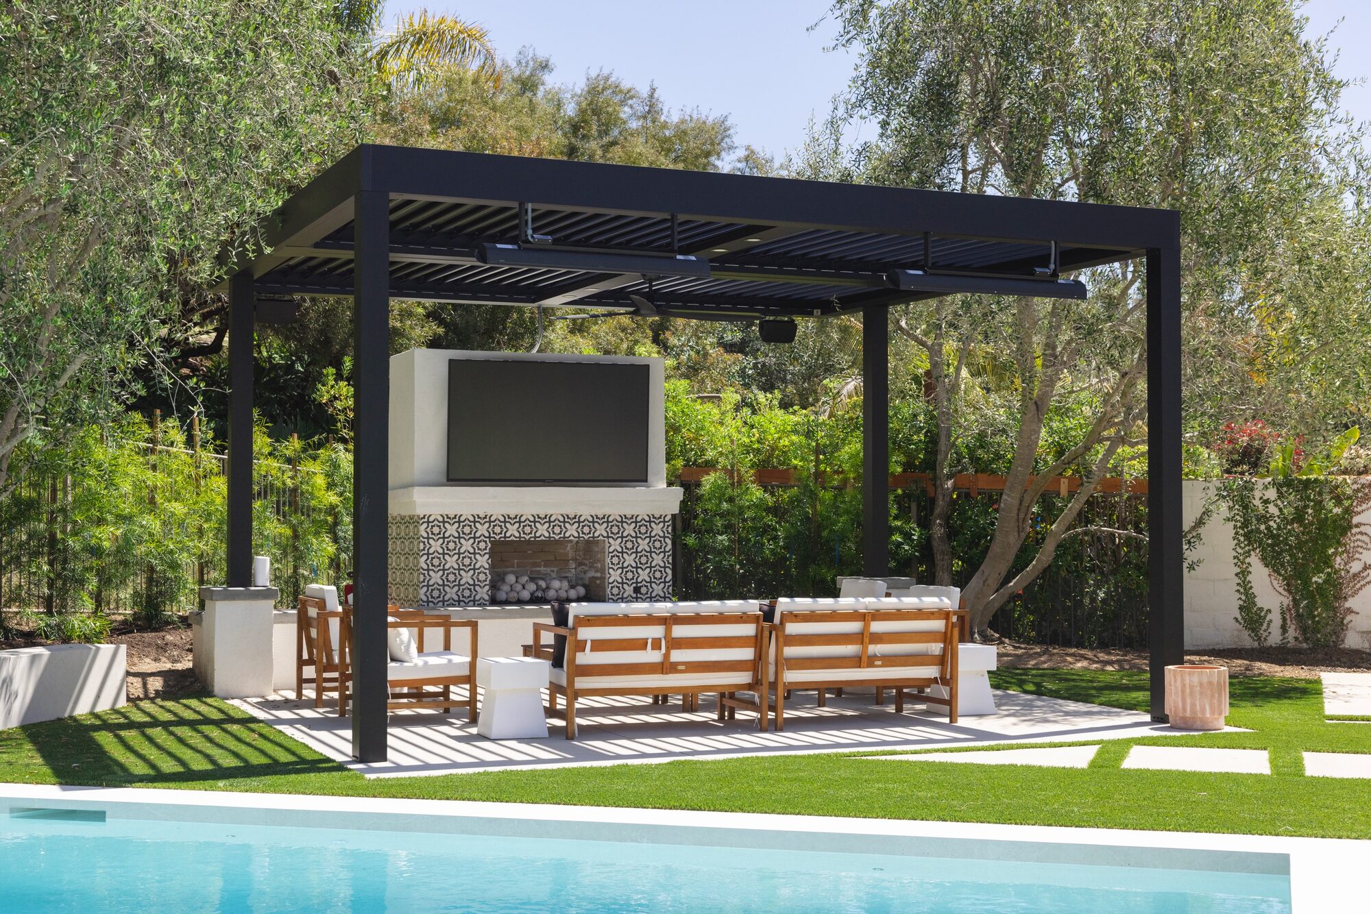
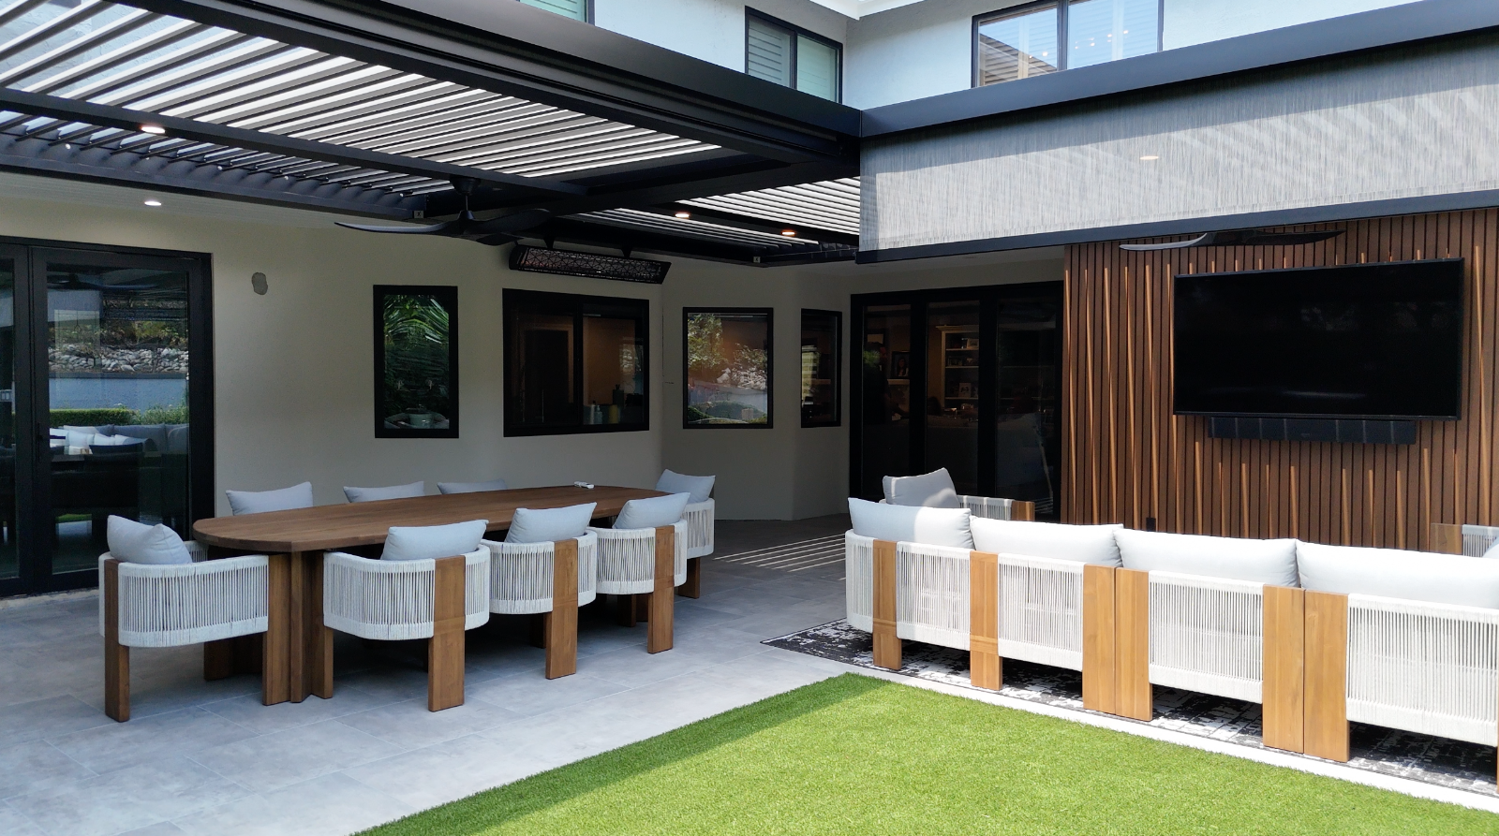
A custom StruXure Pergola X is a five-figure home improvement. For early budgeting, a published national installed benchmark is $150–$200 per square foot. That puts a 12 x 20-foot pergola at roughly $36,000–$48,000.
Use that figure as a starting point. Your Southern California quote depends on the roof configuration, support conditions, installation, electrical work, and selected accessories. A feature-rich outdoor room can exceed the benchmark substantially.
StruXure pergola cost by size
Start with the approximate roof footprint width × projection. The figures below apply the published benchmark to several common sizes. They help establish the scale of the investment before a site-specific proposal.
| Roof footprint | Area | Illustrative installed range |
|---|---|---|
| 12 × 12 feet | 144 sq ft | $21,600–$28,800 |
| 12 × 16 feet | 192 sq ft | $28,800–$38,400 |
| 12 × 20 feet | 240 sq ft | $36,000–$48,000 |
| 16 × 16 feet | 256 sq ft | $38,400–$51,200 |
| 20 × 20 feet | 400 sq ft | $60,000–$80,000 |
Estimate Your StruXure Pergola
Adjust the size, attachment, zones and comfort features to see an illustrative installed range. Final quotes depend on your property, site conditions and the exact scope.
Illustrative only · Free 20-minute discovery call
Why price per square foot has limits
Two roofs with the same area can require different designs. A longer rectangular layout may need a different beam, post, or zone arrangement than a square layout. Access and the connection to the property also matter. StruXure identifies size, zones, installation conditions, and geography as pricing factors.
Use square footage to open the conversation. Then ask for the complete installed scope for your specific property.
What should the installed price include?
The most useful quote answers a simple question: What will it cost to finish the space we want to live in? Ask the contractor to delineate the complete package from the work around it, and to identify any items carried as estimates or allowances.
- •Pergola + installation: Specified system, delivery, assembly
- •Site work: Supports, access, demolition, repairs
- •Electrical: Power supply, controls, wiring
- •Comfort options: Lights, fans, heaters, screens
- •Project costs: Engineering, permits, applicable taxes
The structure and installation
Confirm the exact StruXure system and louver type, outside dimensions, height, frame and louver colors, post layout, and any separately controlled roof sections. Ask which motors, controls, drainage components, delivery, assembly, and anchoring are included.
The property work
Have the proposal identify demolition, footing work, concrete or paver repairs, drainage connections, and any work to an existing deck or home. If the installer is relying on the existing foundation, ask what will be verified before that assumption becomes final.
The electrical and accessory work
Review lights, heaters, fans, and screens by quantity and specification. Ask who brings power to the pergola, whether additional circuits are needed, and whether trenching and finish repairs are included. Accessory installation and the electrical supply should both be addressed.
The project costs
Ask how engineering, permit processing, government fees, applicable taxes, inspections, and cleanup appear in the total. An allowance should say what it covers and how a change will be priced.
What makes one StruXure quote higher than another?
StruXure's current Pergola X lineup includes pivoting louvers, a flat-underside option, options for larger spans, and a sliding louver system. Have the quote identify the exact option so you can compare like-for-like designs.
- •1. The roof you choose: Pivot, flat underside, or slide options change the structural and motorized scope.
- •2. The shape and number of roof zones: Independent sections offer more control, but require additional engineering and wiring.
- •3. The attachment and support conditions: Freestanding vs attached roofs change post and structural requirements.
- •4. Comfort accessories and controls: Recessed lighting, heaters, fans, and smart integrated controls.
- •5. Site access and finish work: Narrow side yards, stairs, or restoration work in paved areas.
- •6. Color and architectural details: Custom finishes or architectural trim.
Southern California details that deserve a budget line
Whether your home is in Orange County, Los Angeles, San Diego, or an inland community, start with the address and the actual site conditions. A regional square-foot allowance cannot tell you what your property will require.
Permits, engineering, and HOA review: A simple rectangle and a multi-zone design have different projects. Setbacks, engineering, HOA requirements, and additional review for certain fire-prone properties all require upfront verification. Anaheim, Huntington Beach, Newport Beach, and Irvine each have specific permitting nuances.

Which pergola upgrades are worth paying for?
| Your priority | Option to discuss | Ask before ordering |
|---|---|---|
| Dinner after sunset | Recessed or perimeter lighting | Where will light land, and can it dim? |
| Comfort in the seating area | Outdoor-rated fan | What size and mounting position suit the layout? |
| Cool evenings | Outdoor heater | Which seats are covered, and what power is needed? |
| Low-angle sun or privacy | Motorized side screen | Which openings, fabrics, controls, and wind limits? |
| Simple daily operation | Integrated controls | Which functions and devices are actually supported? |

Is a StruXure pergola worth the price?
It can be a strong fit when you want adjustable shade, a tailored footprint, integrated comfort features, and a finished architectural addition to the yard. StruXure's Pergola X uses powder-coated aluminum and motorized louvers, with multiple configuration options.
| Option | A useful reason to consider it | What to compare |
|---|---|---|
| Custom StruXure system | Adjustable light and a tailored design | Specified model, full installation, options, and service |
| Fixed patio cover | Consistent overhead coverage | Daylight, appearance, drainage, and complete scope |
| Traditional wood pergola | An open garden structure and wood aesthetics | Shade pattern, upkeep, and desired weather protection |
| Standard-size louvered kit | A set footprint that may suit a simple project | Foundation, assembly, electrical work, and local approvals |
How to control cost without losing what you love
- •Size the roof around the activities: Lay out the furniture and circulation first. Ask how the footprint drives cost.
- •Compare two-purpose designs: Request a straightforward layout and your preferred upgrade version.
- •Prioritize your daily-use features: Choose the lighting, shade, or comfort feature that solves your main frustration.
- •Review post positions early: Resolve views, walking paths, door clearance, and furniture placement before the design is finalized.
- •Coordinate the broader yard project: Discuss foundations, power, drainage, and finish repairs around the pergola.
- •Ask how changes are handled: Understand when dimensions and selections become final and how later revisions affect price and schedule.
Five questions that make quotes easier to compare
- •Is this the complete installed total for the drawing and features we reviewed?
- •Which items are excluded, estimated, or assigned to another contractor?
- •What must be checked on site before the price can be finalized?
- •Who manages engineering, permits, electrical work, and finish repairs?
- •What are the payment milestones, lead-time assumptions, and service terms?
A useful budget starts with your space: where you want shade, where people will sit, how the pergola connects to the property, and the features that will make you use it more often.
Get a StruXure price for your actual backyard
Ask for a schedule that separates design, engineering, approvals, site preparation, installation, and final inspections. Explore our outdoor living projects and how the design process works, then bring your photos and priorities to a free 20-minute discovery call.
Ready to transform your own backyard?
Schedule a free 20-minute discovery call with our design team. We'll show you what's possible for your property with a custom 3D concept.
Schedule Your Free Discovery Call