
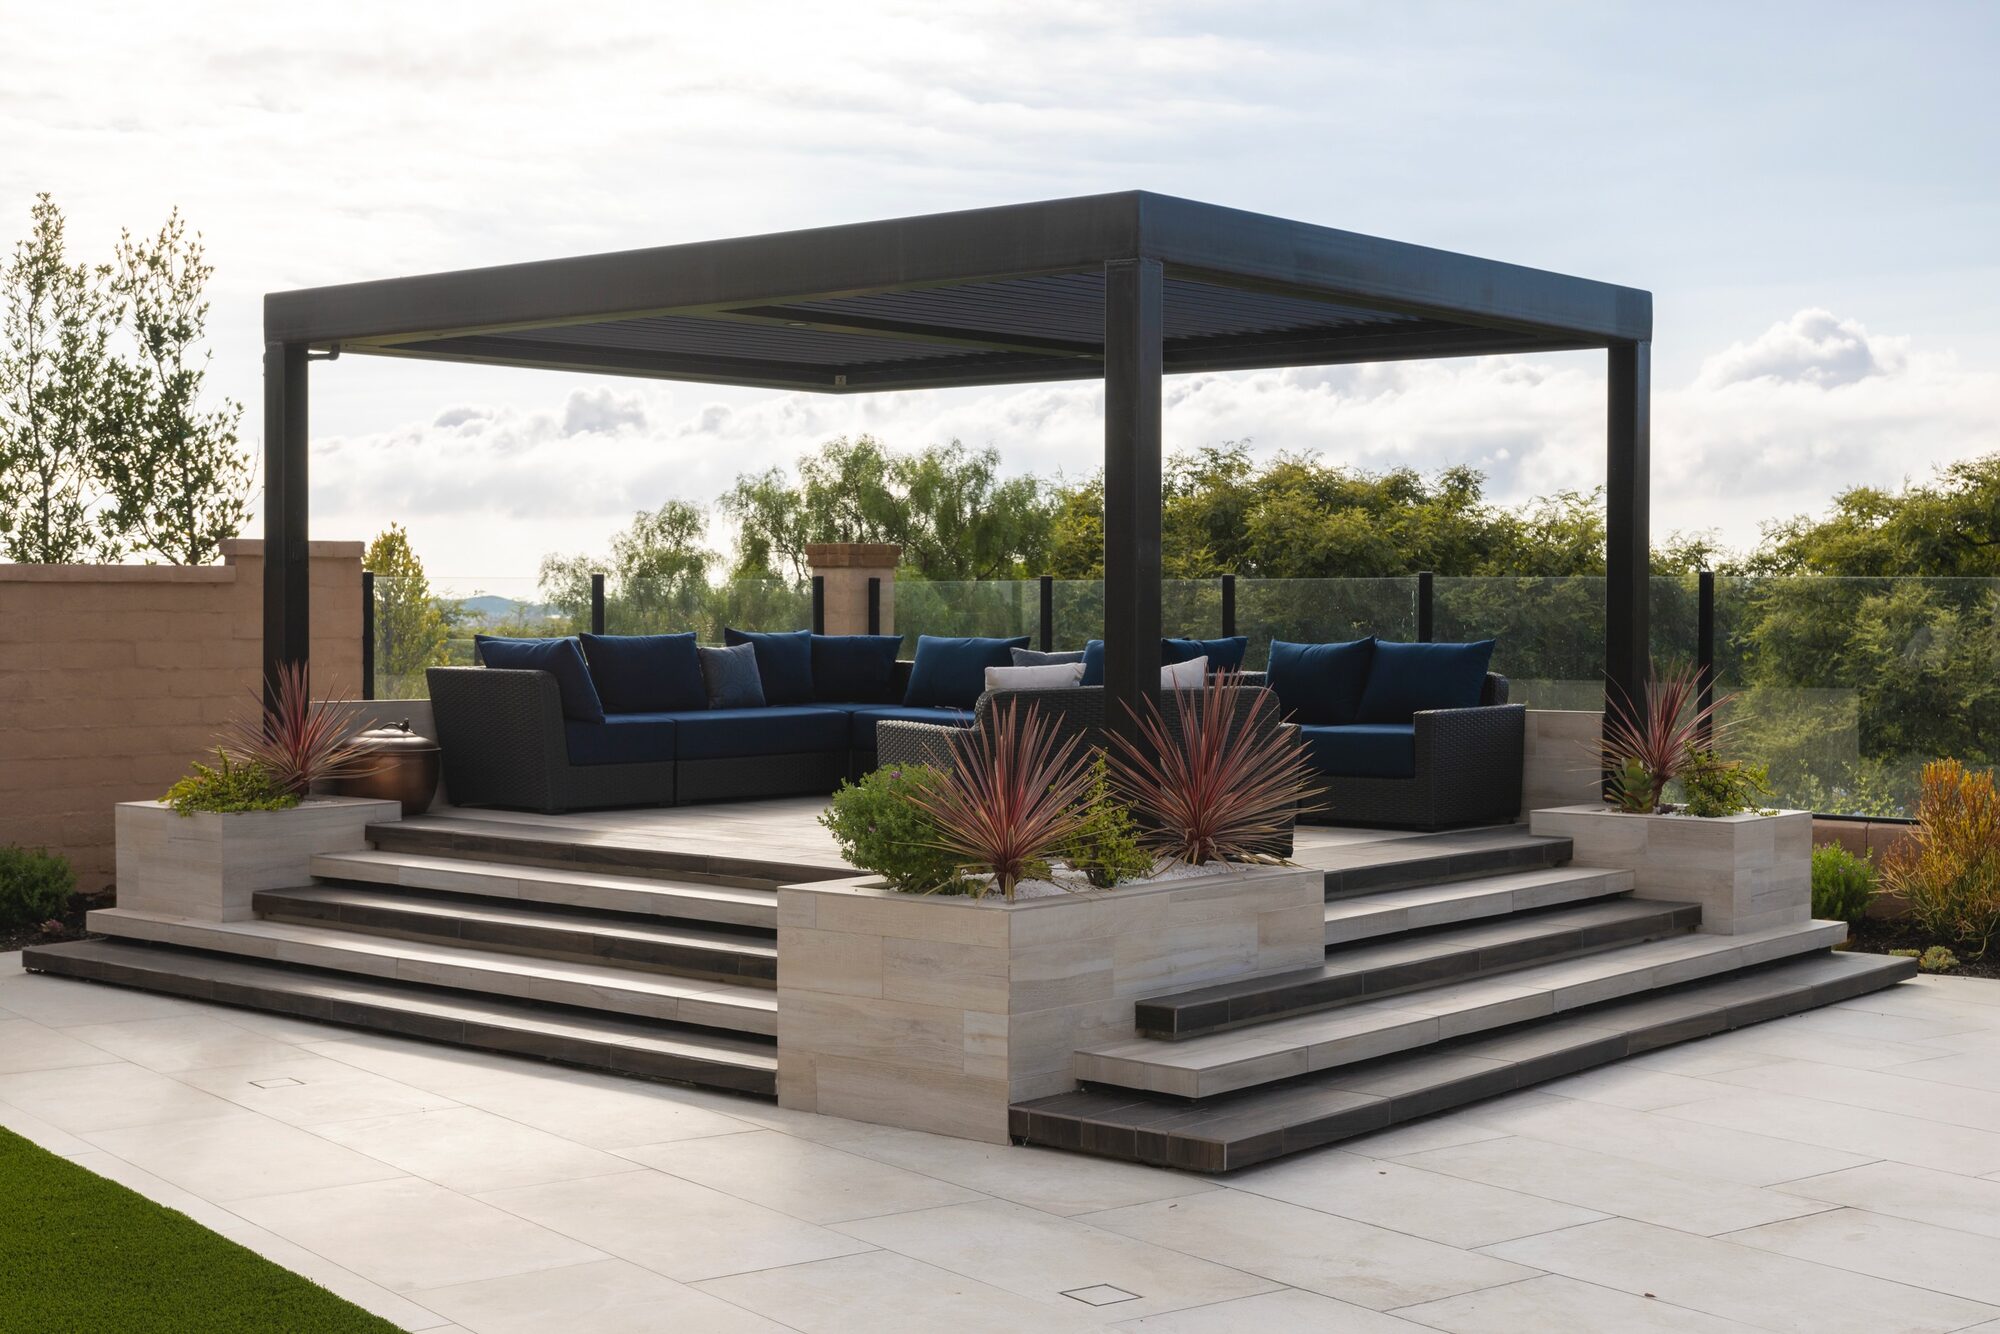
Huntington Beach
Pergola with Ceiling Fan + Side Shades
An underused concrete slab that spent most of the year empty. Now it's the room the family actually lives in.
Every space is different. Every build is custom. Here's what that looks like in practice.
Most of what you'll see here starts with a pergola. That's intentional. The overhead structure is what turns a patio into a room — it defines the space, controls the climate, and gives everything else something to work around.
An underused concrete slab that spent most of the year empty. Now it's the room the family actually lives in.
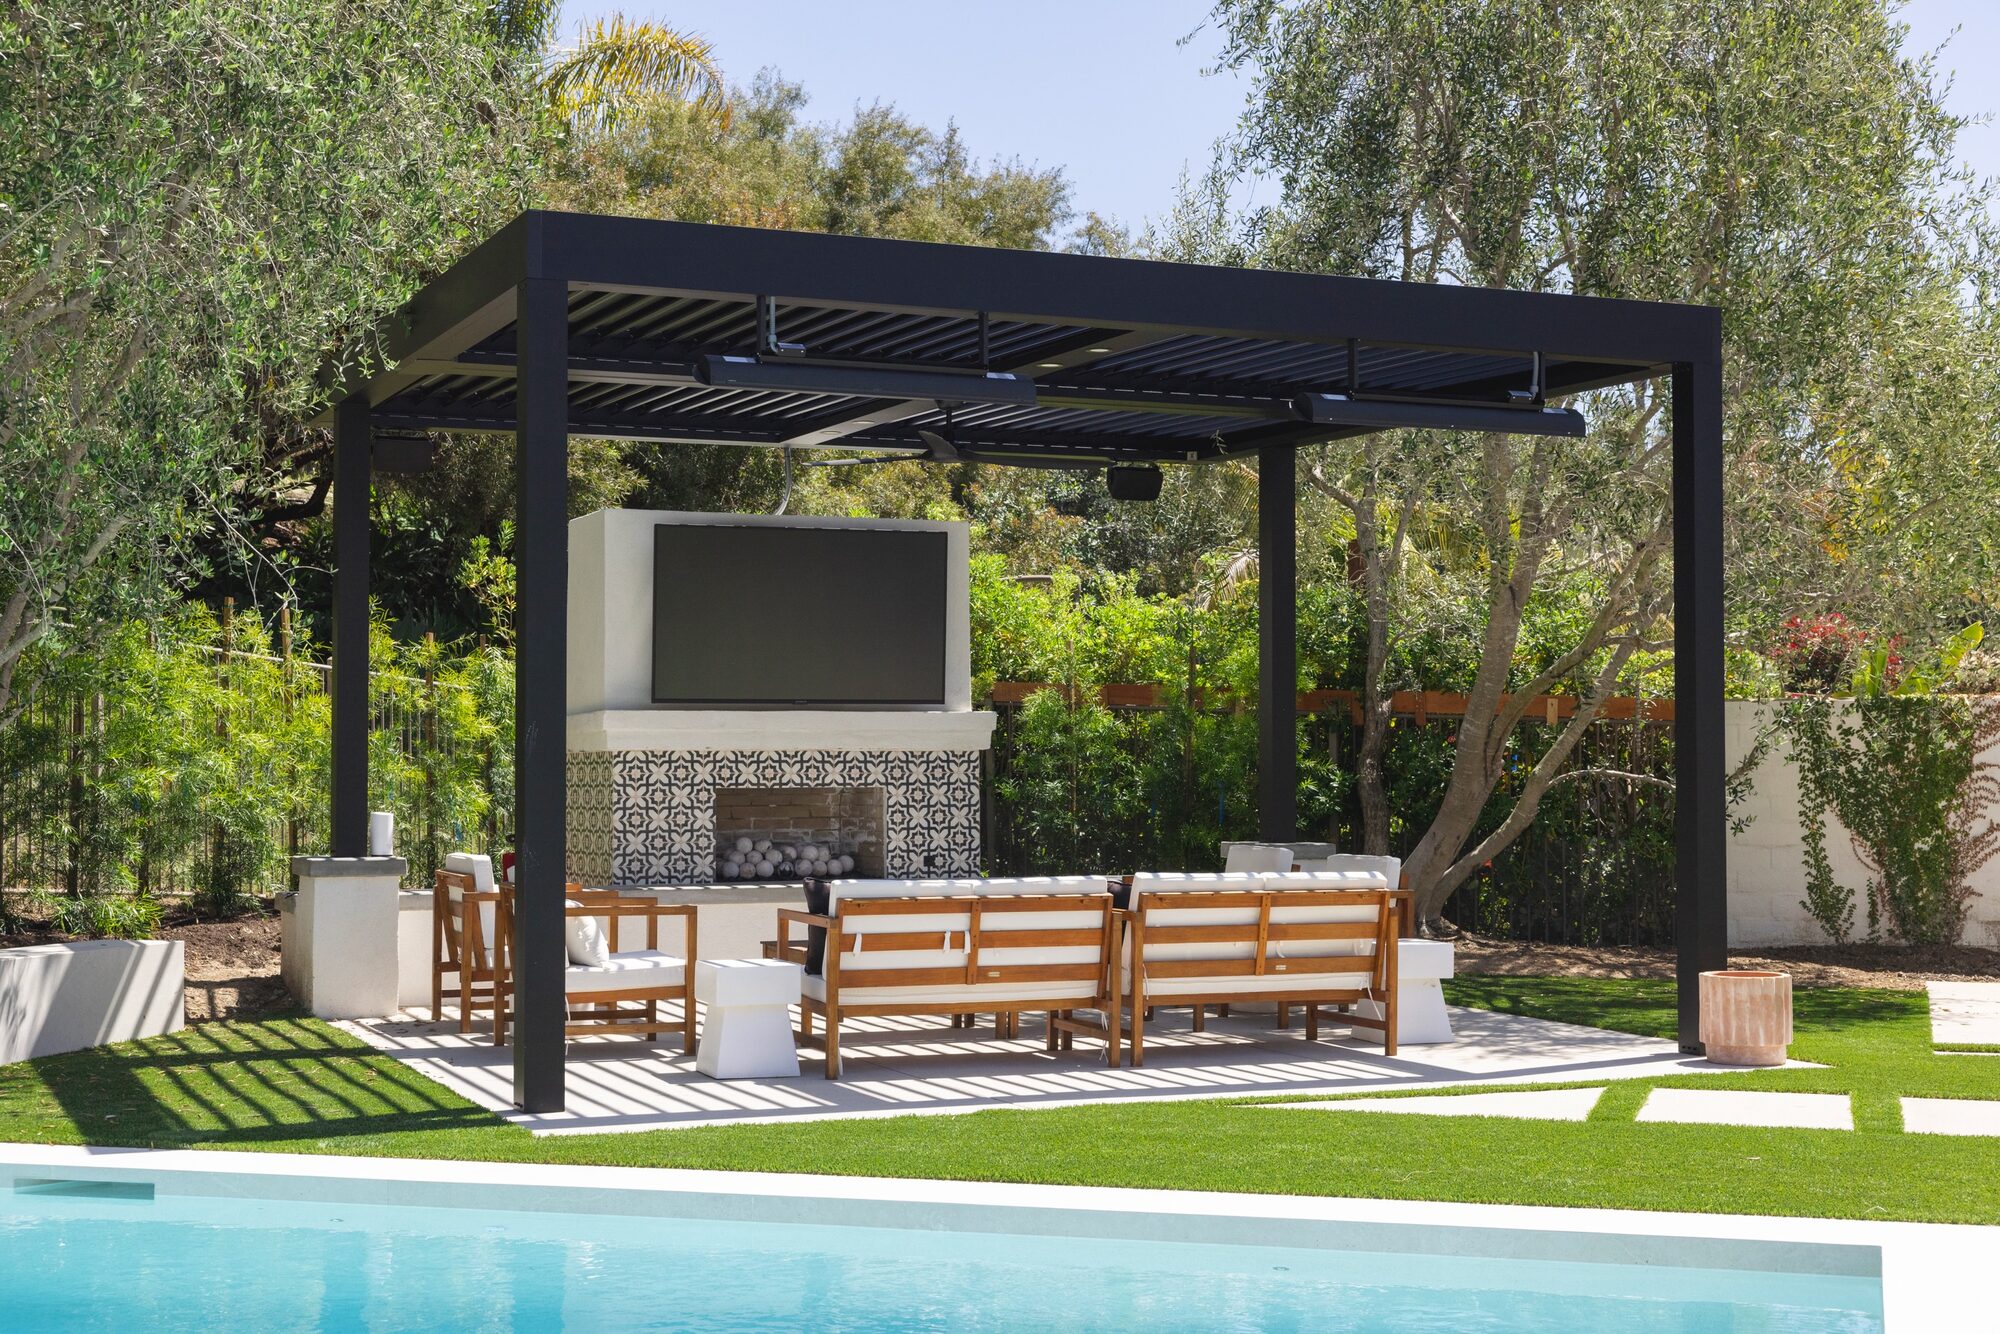
Built for entertaining. The pergola anchored everything, and the TV wall made it somewhere worth gathering.
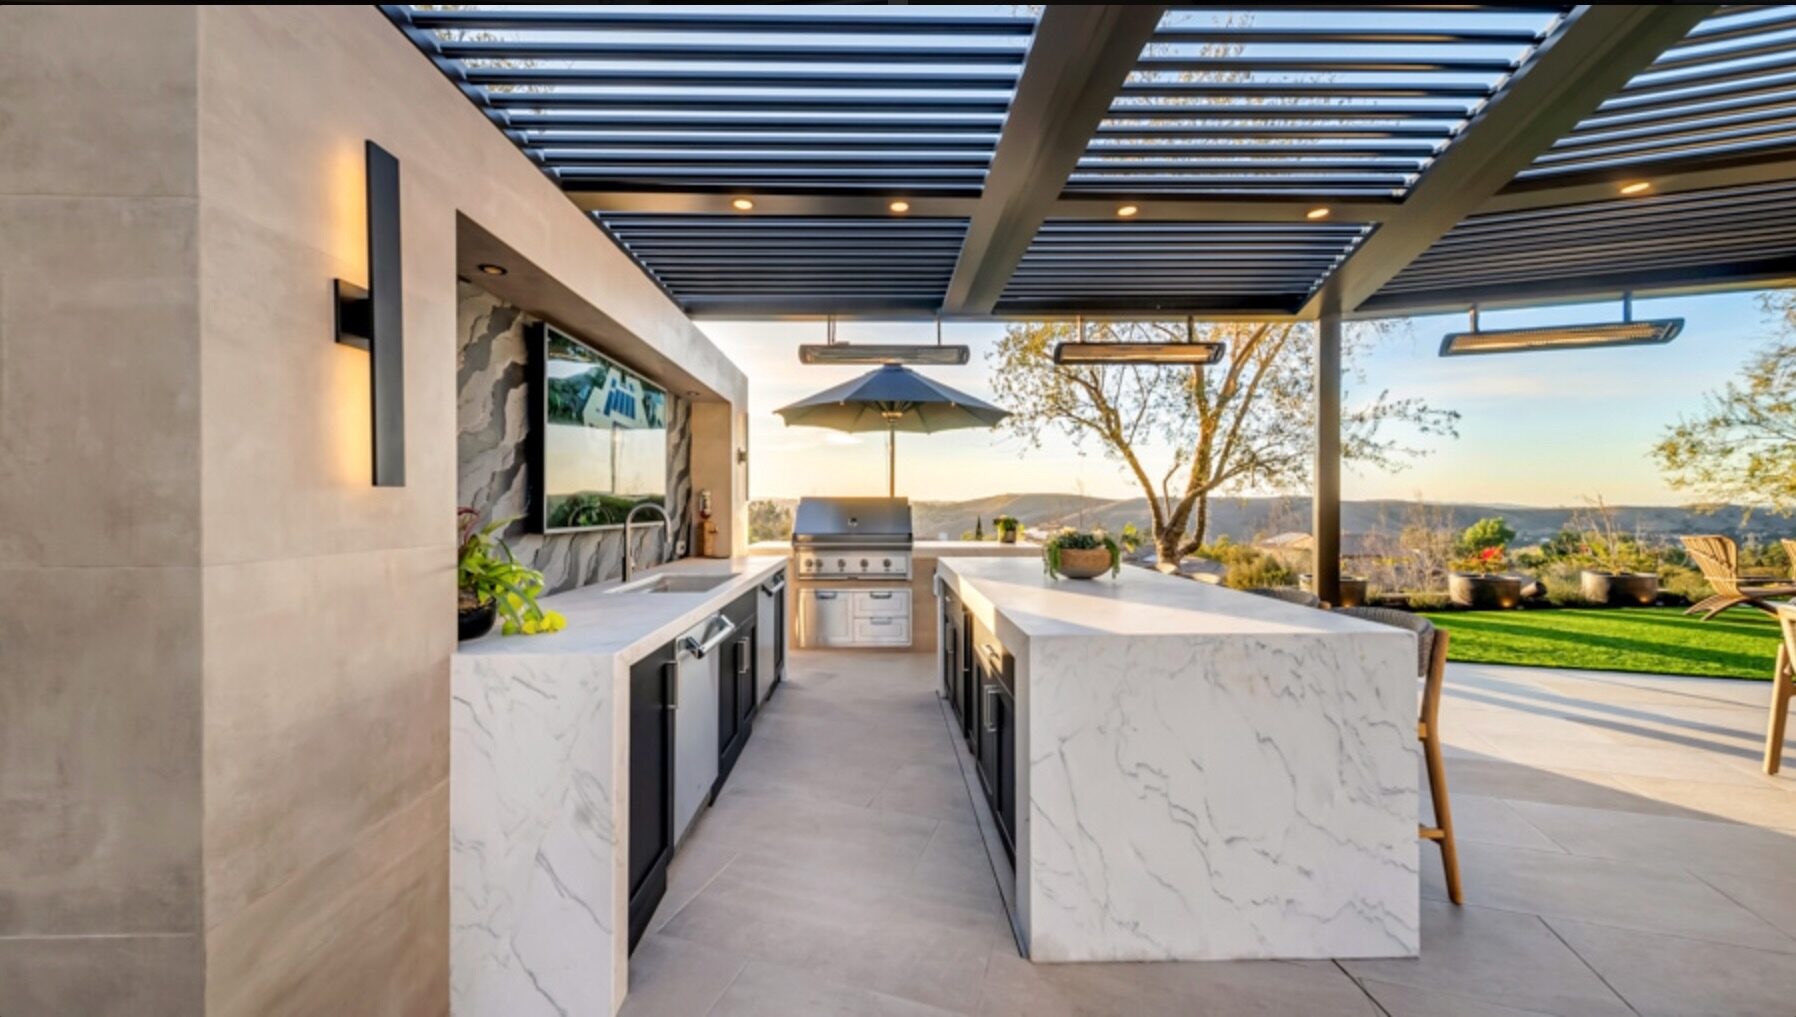
Three zones in one continuous space — cooking, dining and gathering by the fire. The pergola overhead ties it all together.
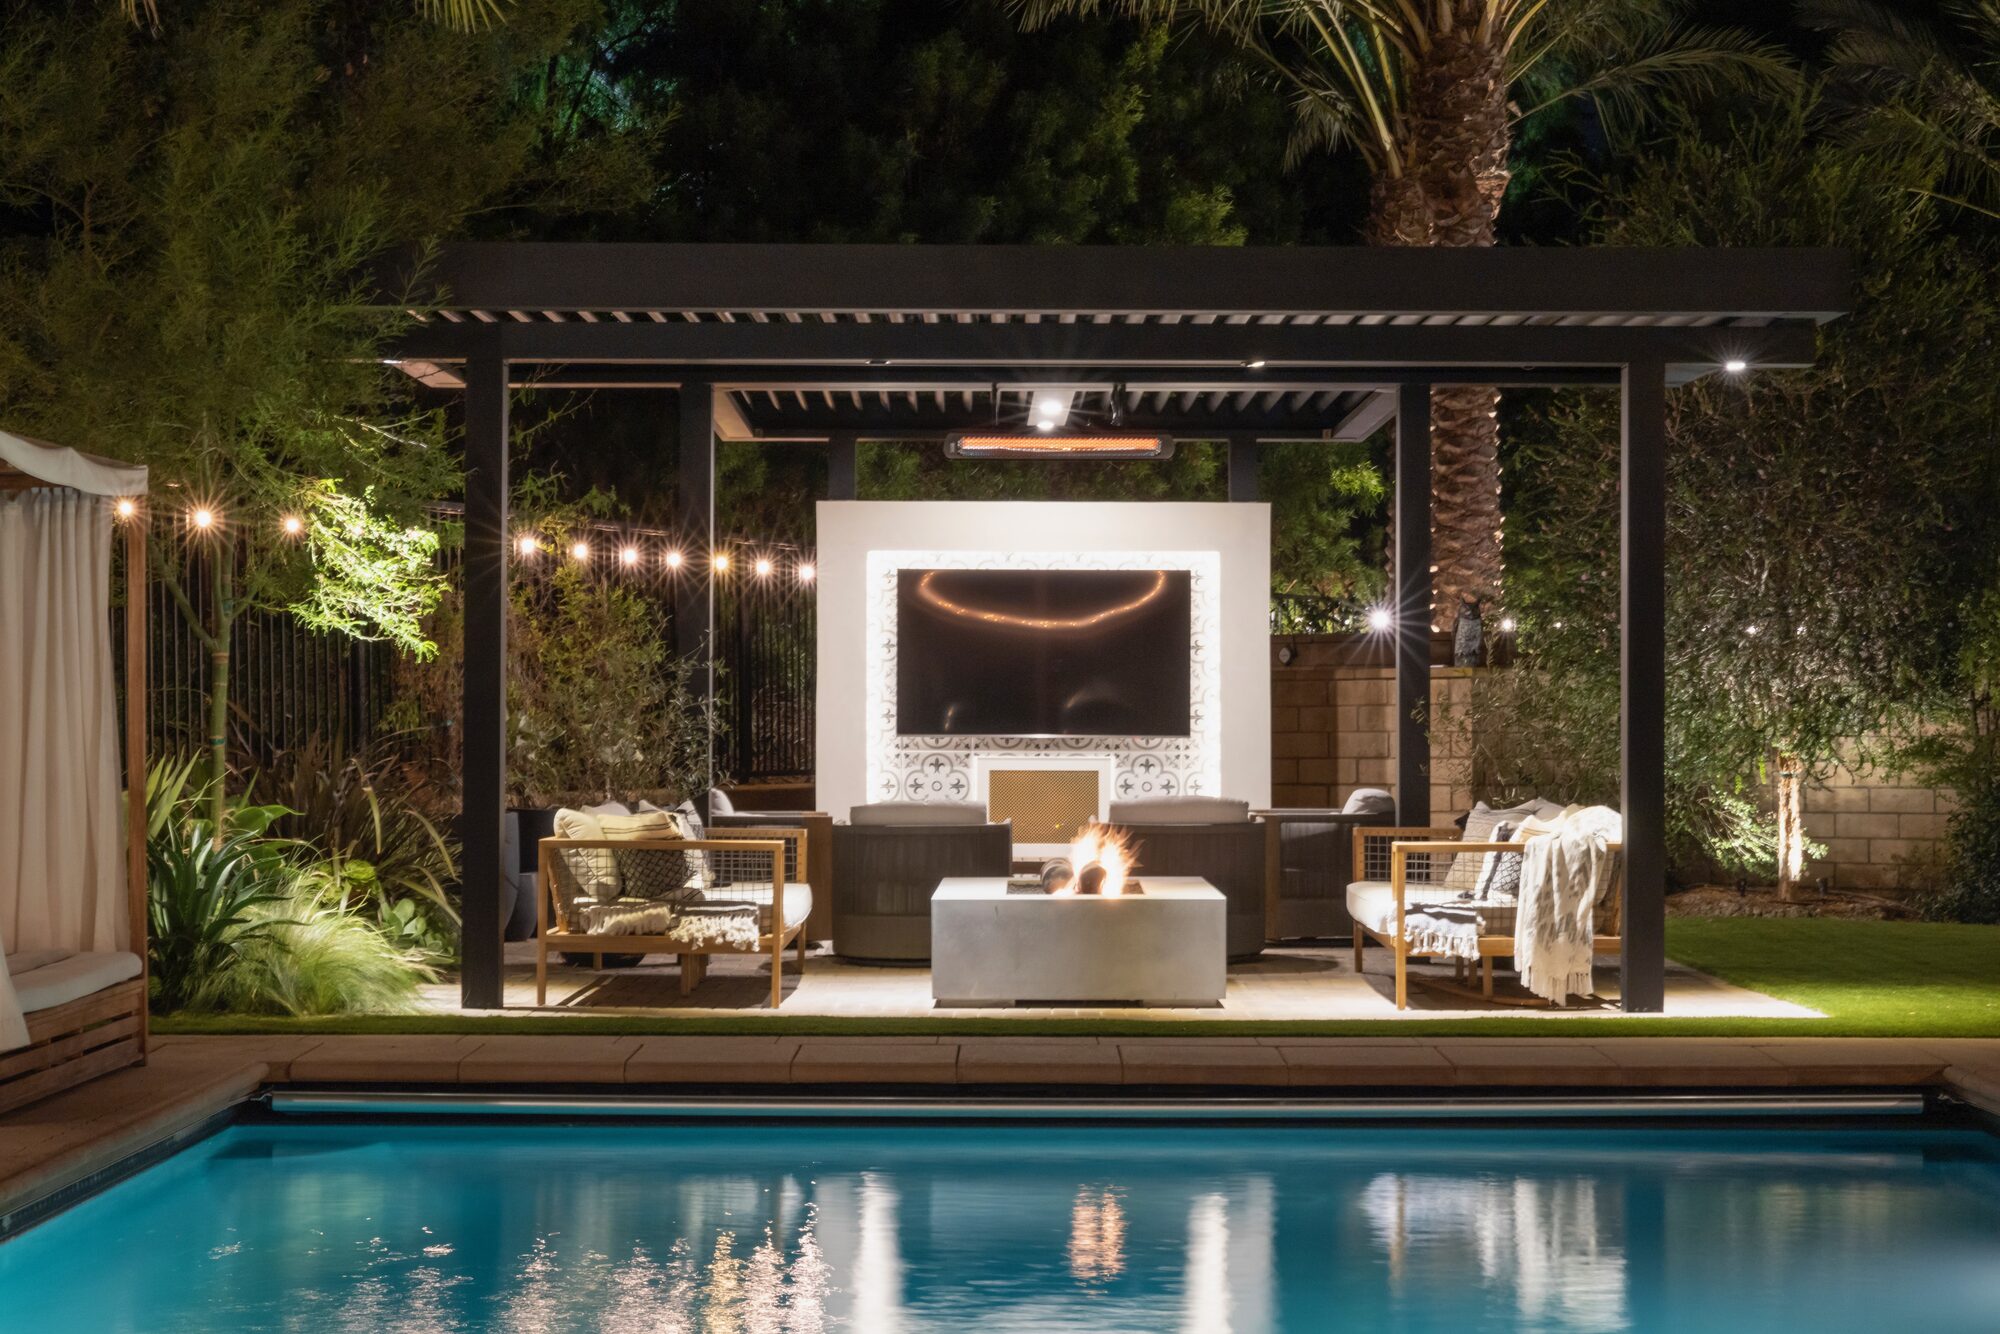
The goal was simple: use the space every single evening. This is what that looks like.
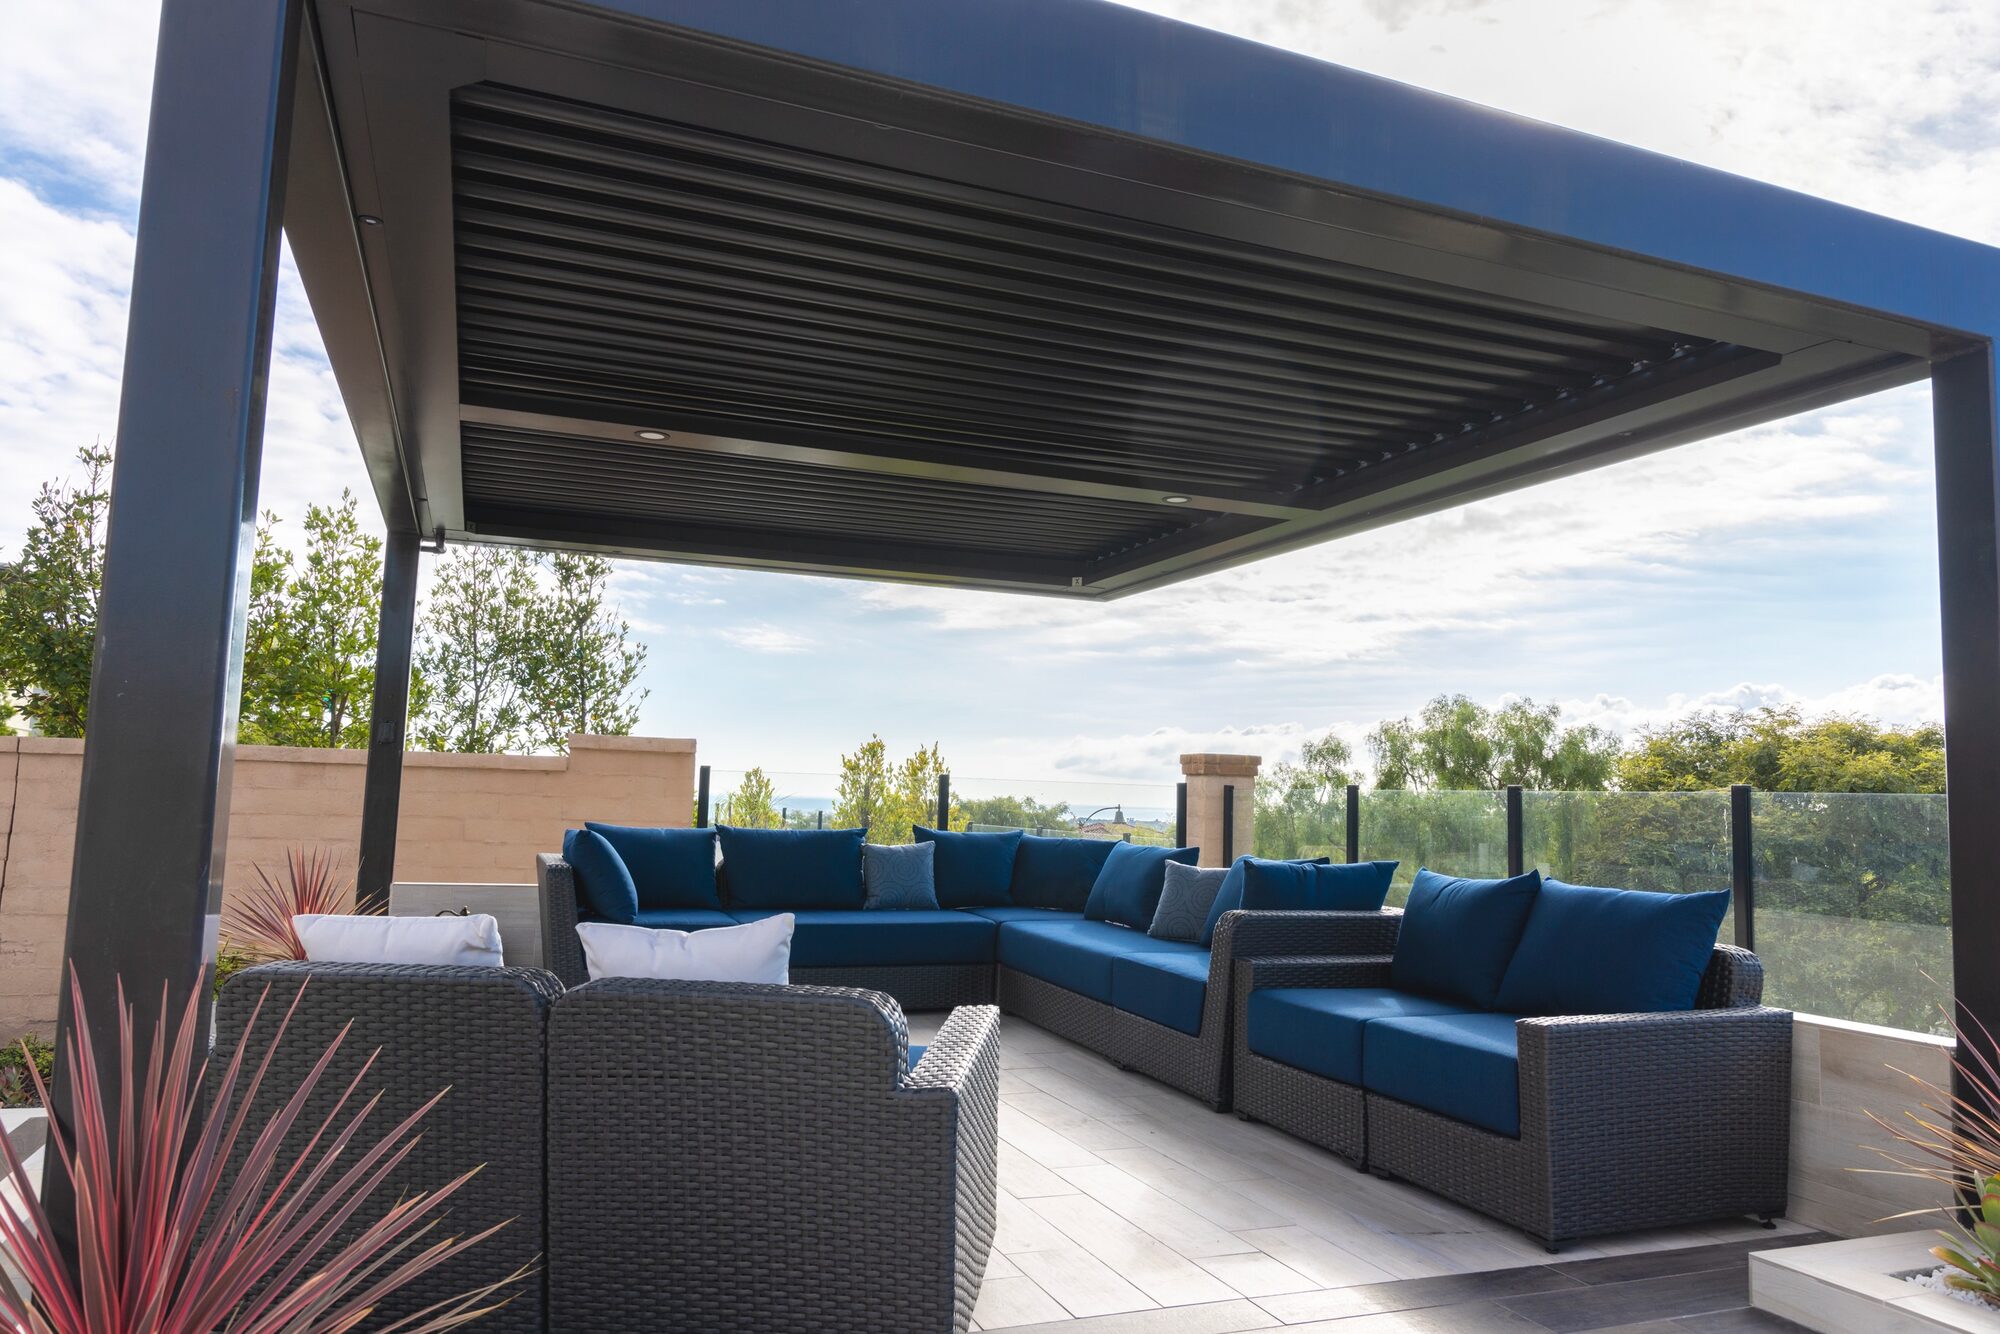
Privacy and shade were the priorities. The screens and louvered roof delivered both without closing the space off.
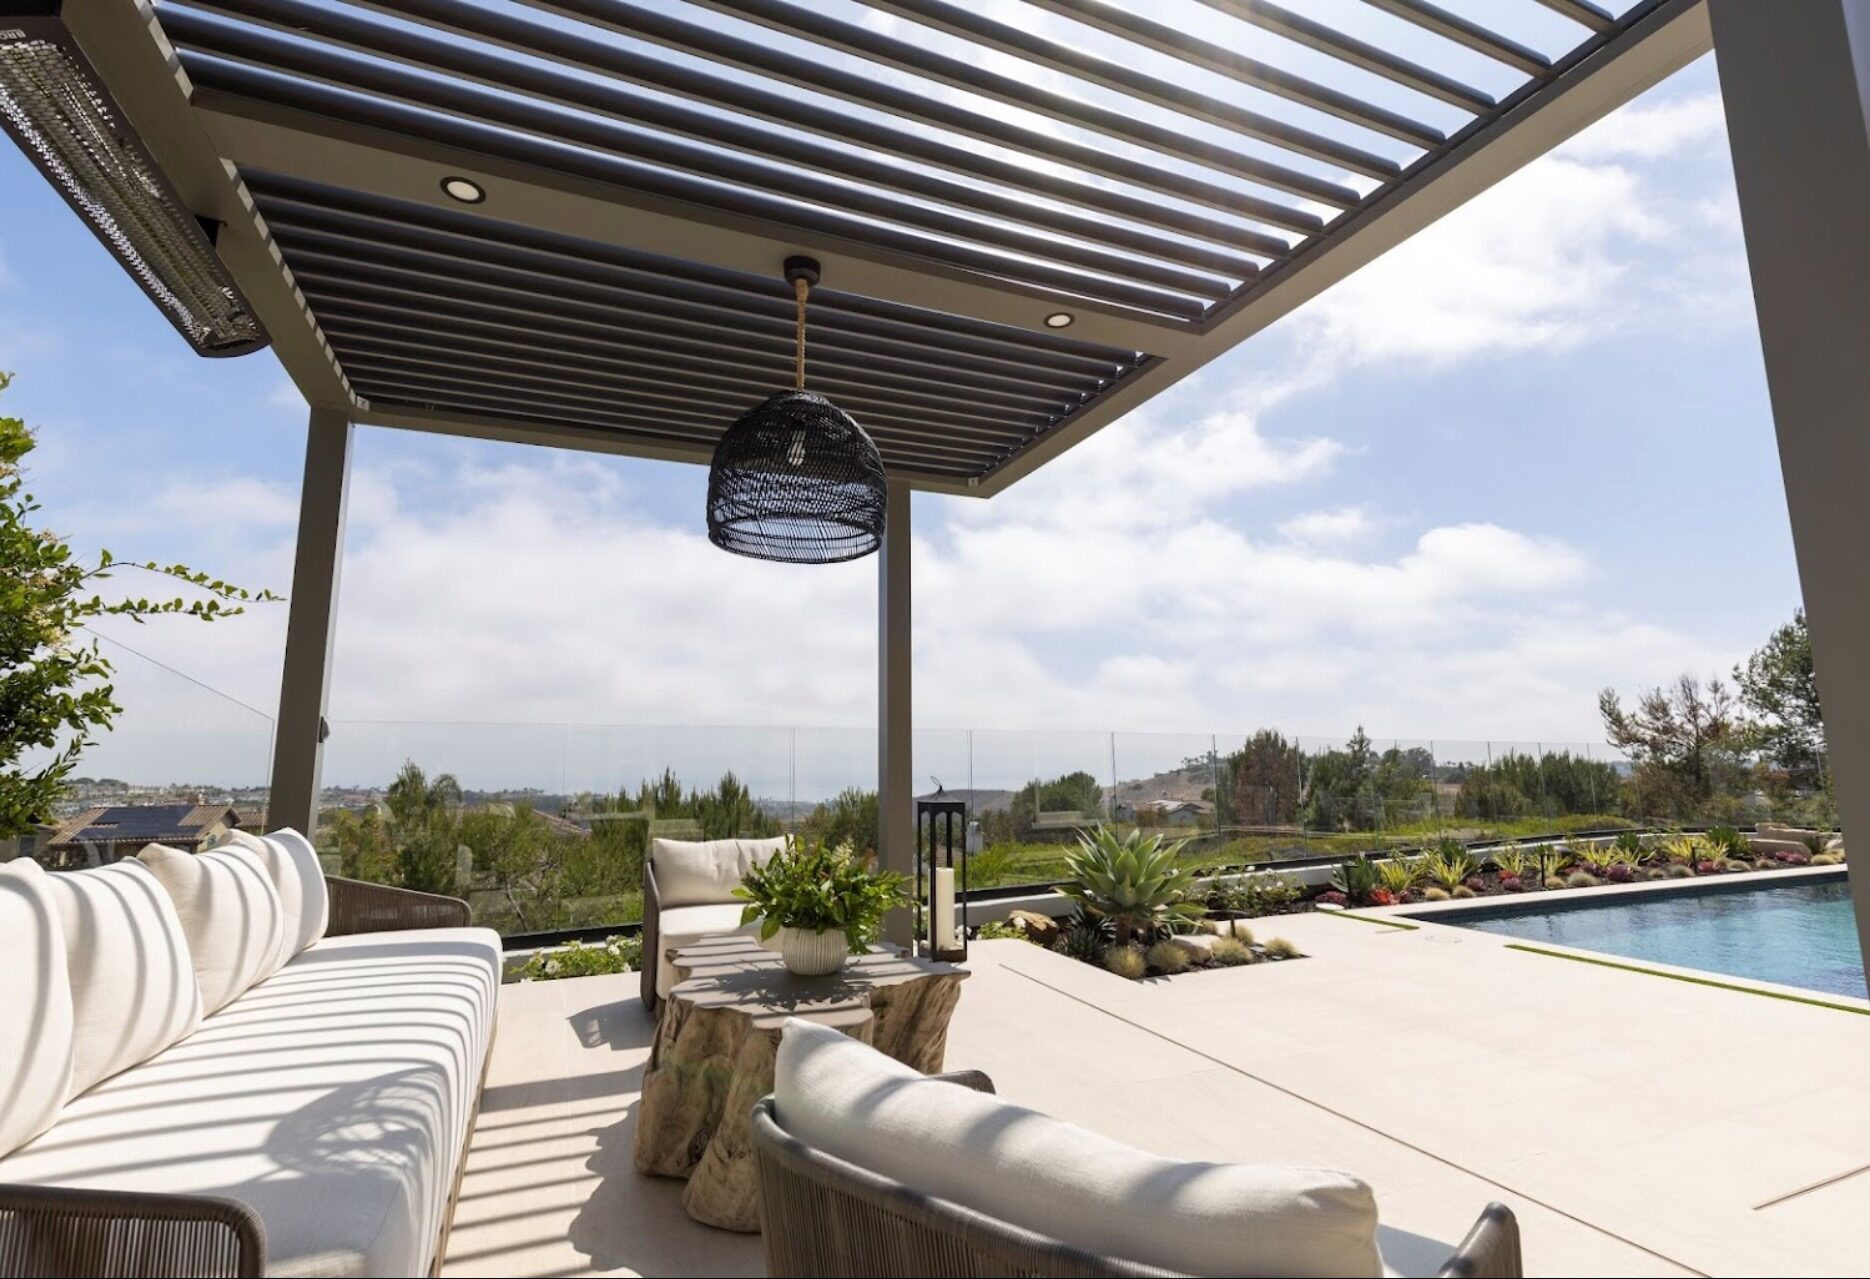
A complete outdoor living room with every element. Designed and built end-to-end by the Bespoke team.
The homeowners had a sloped patio with great views and almost no usable furniture setup. We designed three zones under one continuous pergola — a built-in kitchen with counter seating, a centered dining area, and a fire-feature lounge facing the canyon.
"We eat dinner outside now. Almost every night. It changed how we use the house."
Every outdoor room we've built started with a conversation. Yours can too.
Schedule Your Free Discovery Call