
The Clients
Sam Weston, a communications executive, and his wife Christine, an HR leader, moved to coastal California with their young family. After house-hunting for over a year, they finally bought and remodeled a 1960s split-level home. But by the time they were ready to tackle the backyard makeover, they had spent a big chunk of their budget and were out of creative juice—yet they desperately needed a functional outdoor room.
"For 12 months, I spent all of my time just thinking about next steps. We had this huge outdoor footprint for the first time, with space for the kids and dog, but no real plan for how to build it out."

The Goal
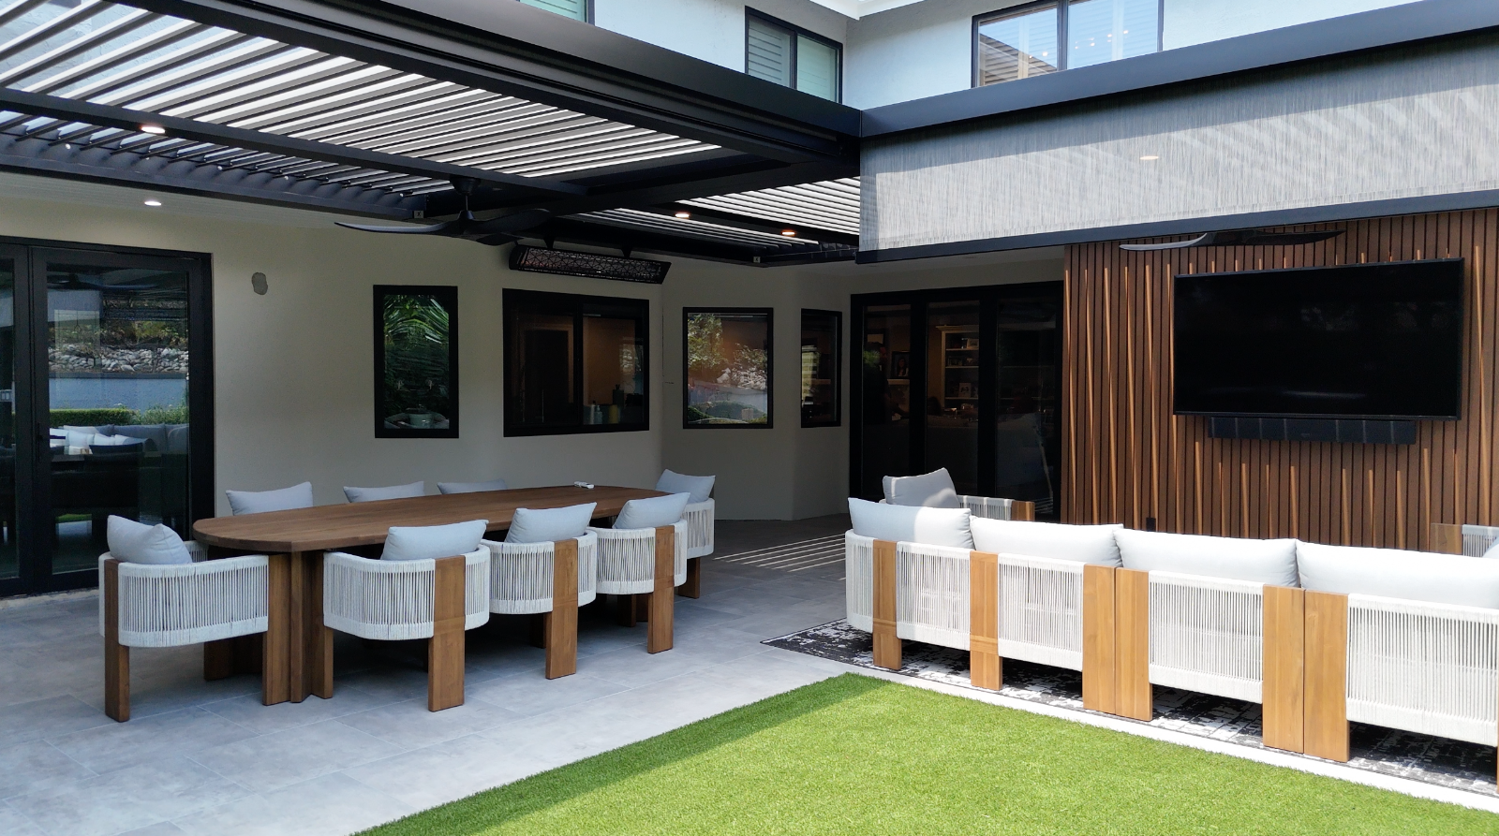
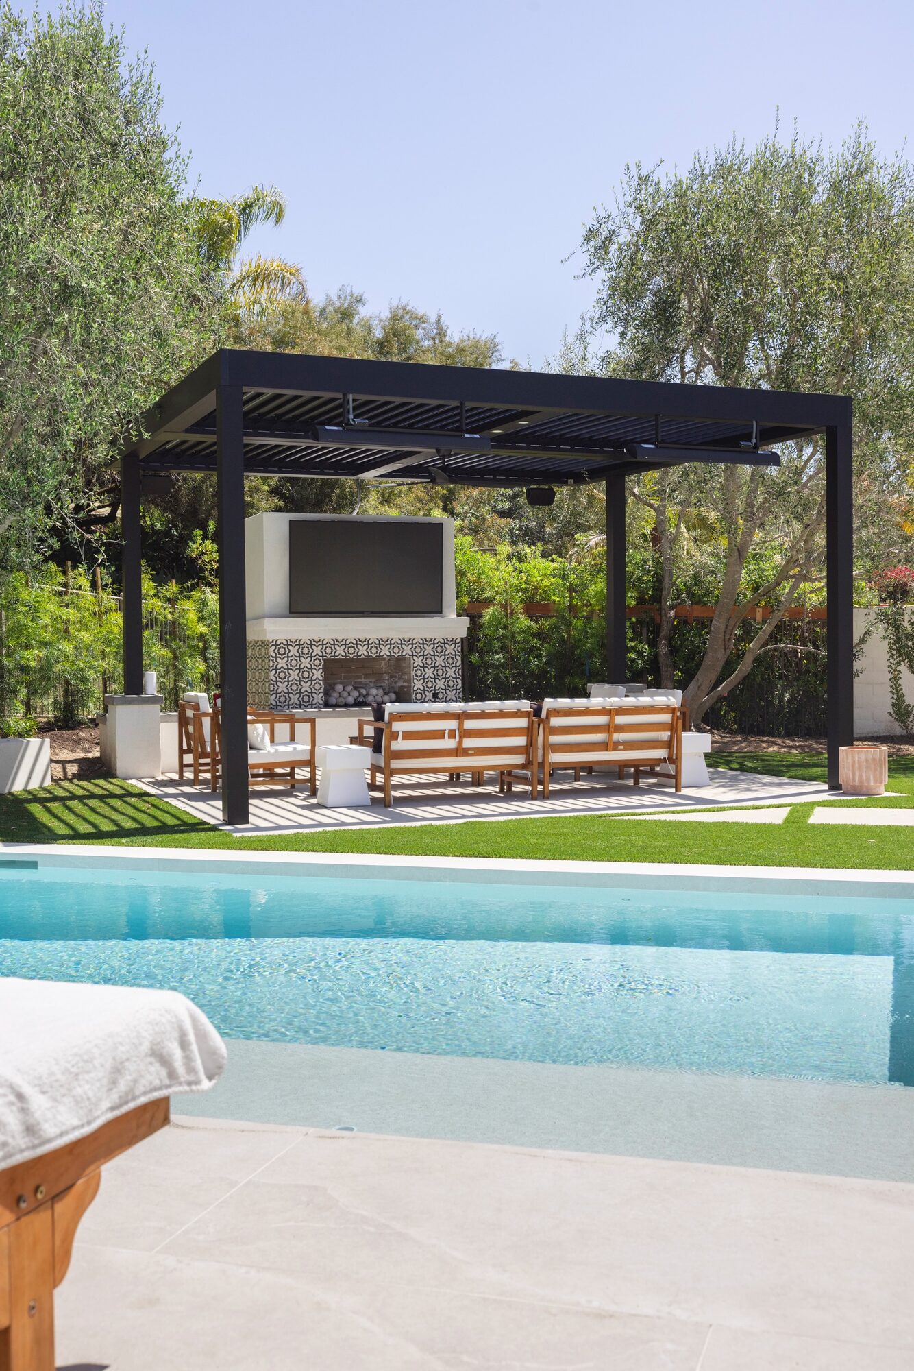
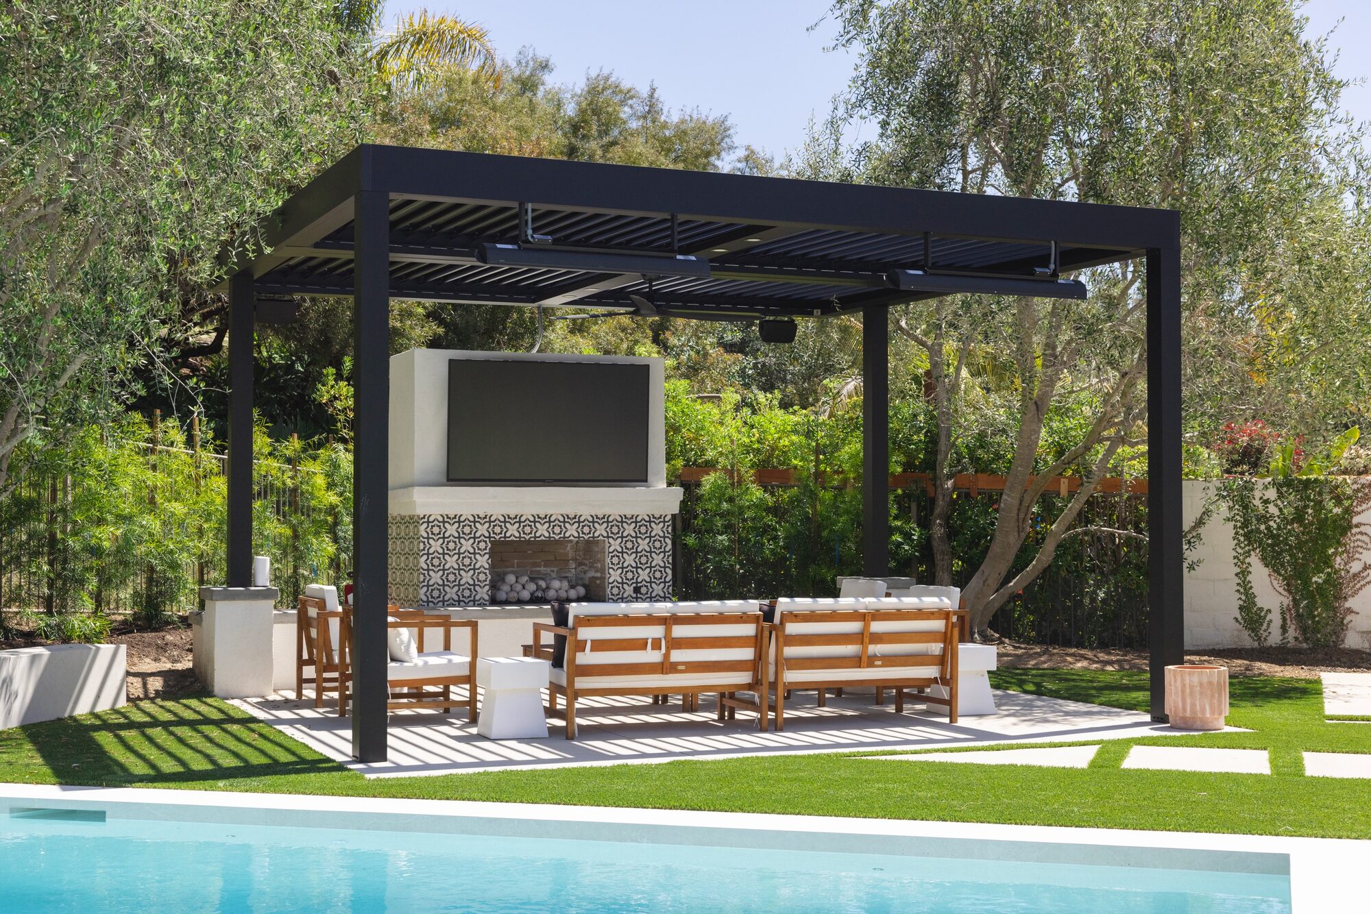
Sam came to Bespoke Exterior Living with the goal of adding a multi-level deck featuring dedicated zones for eating, lounging, grilling, and entertaining. He wanted an effortless indoor-outdoor flow—extending his main living room directly into the garden—while preserving plenty of lush lawn space for the kids.

The Bespoke Design Strategy
To achieve effortless coastal indoor-outdoor living, our design team created a flush composite deck in warm Tigerwood tones. The deck extends two-thirds of the way across the back of the residence, accessed via a wide sliding glass door. Low single-step elevations ensure open sightlines across the entire property without needing bulky railings.

Landscaped Planting Beds & Natural Texture
To nestle the structure softly into the surrounding landscape, custom mulched beds planted with dwarf fountain grasses, olive saplings, and white hydrangeas encircle the deck. Integrated planter cutouts bring climbing mandevilla right up against the bedroom windows.

The Result
The Westons now use their deck for daily dining, outdoor work sessions, evening lounge sessions with friends, and weekend relaxation. By investing smartly in high-impact hardscaping and low-maintenance native planting, they unlocked an entirely new wing of their home.
It was a significant investment for us, but it has been worth every single penny. It unlocked a whole new area of our house in a fluid, natural, seamless way.
Ready to transform your own backyard?
Schedule a free 20-minute discovery call with our design team. We'll show you what's possible for your property with a custom 3D concept.
Schedule Your Free Discovery Call